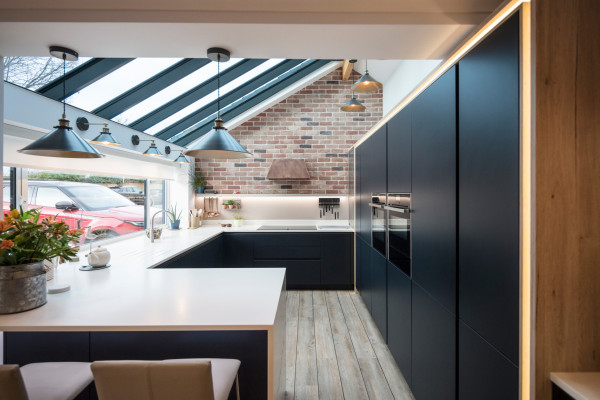
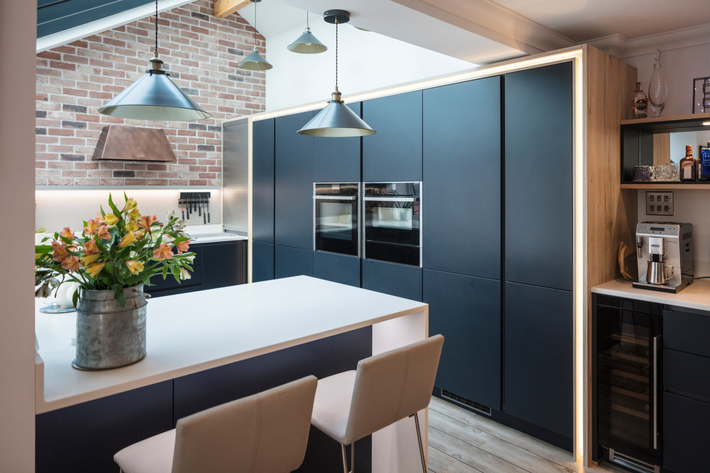
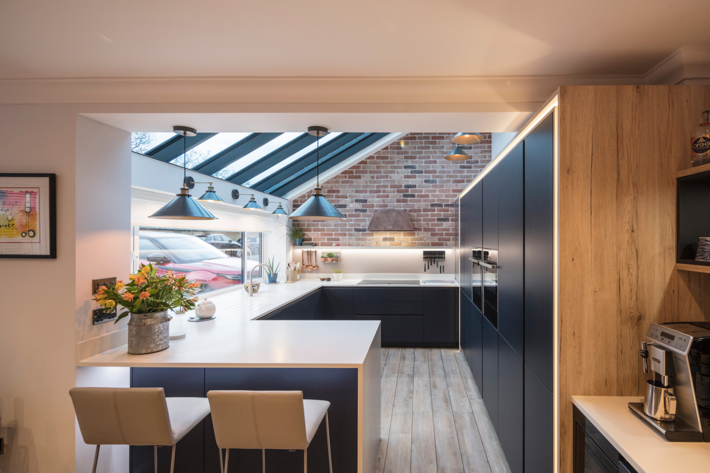
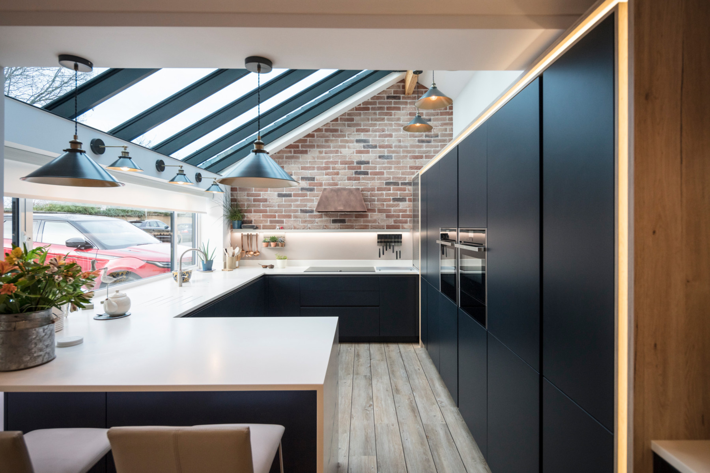
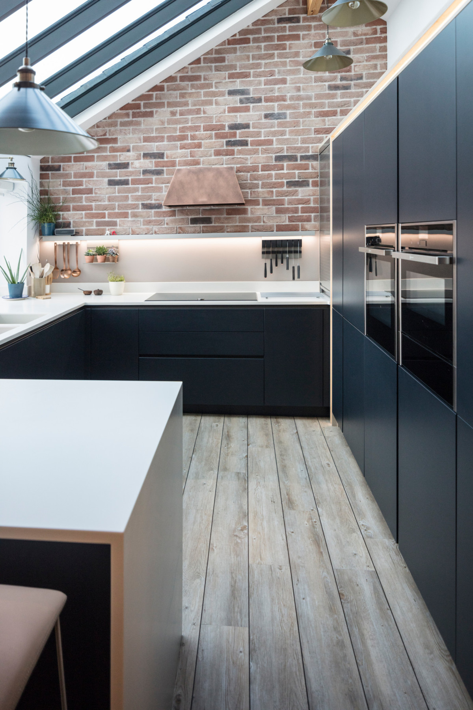
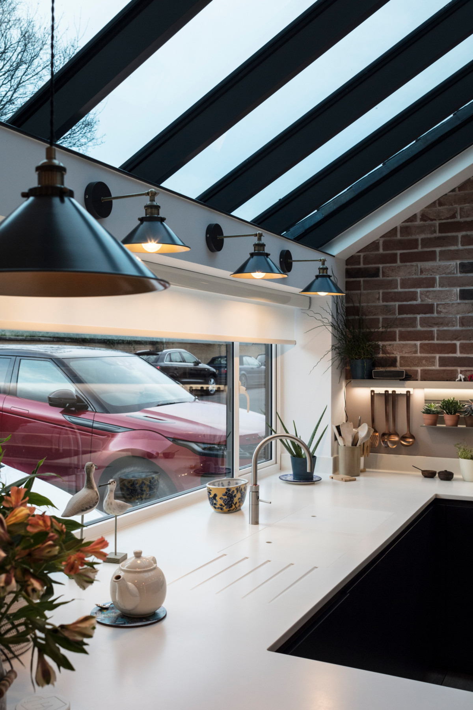
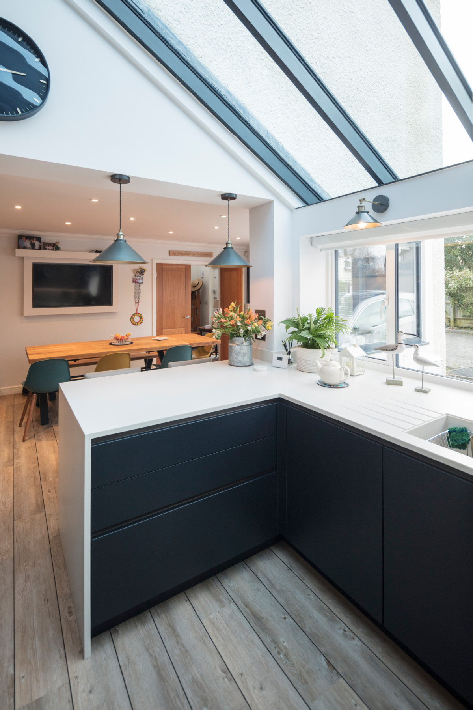
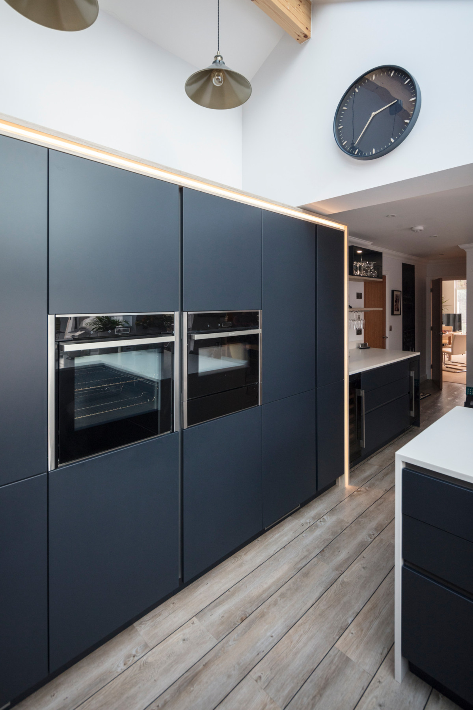
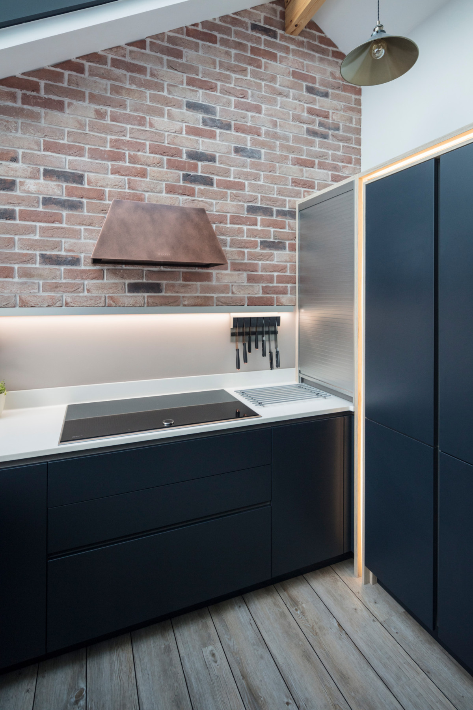
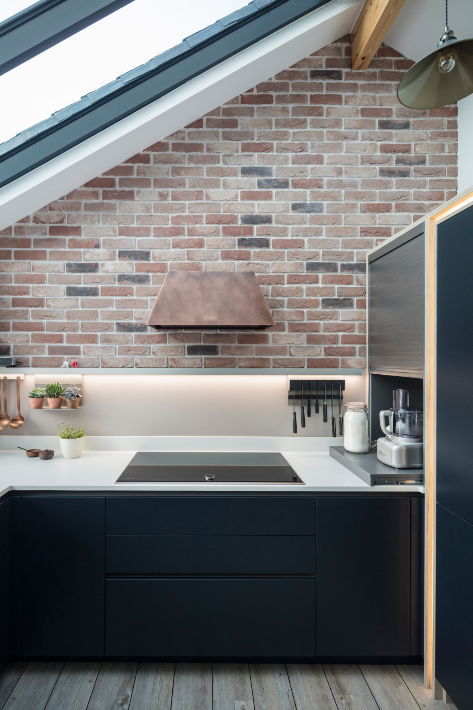
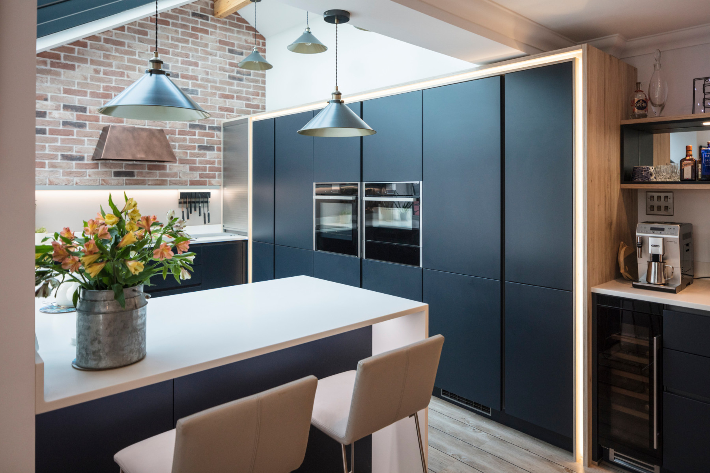
The addition of a large glass roof brings a fabulous amount of light into the space and the increased ceiling height within the kitchen area allowed us to comfortably include a bank of tall units in a strong navy blue.
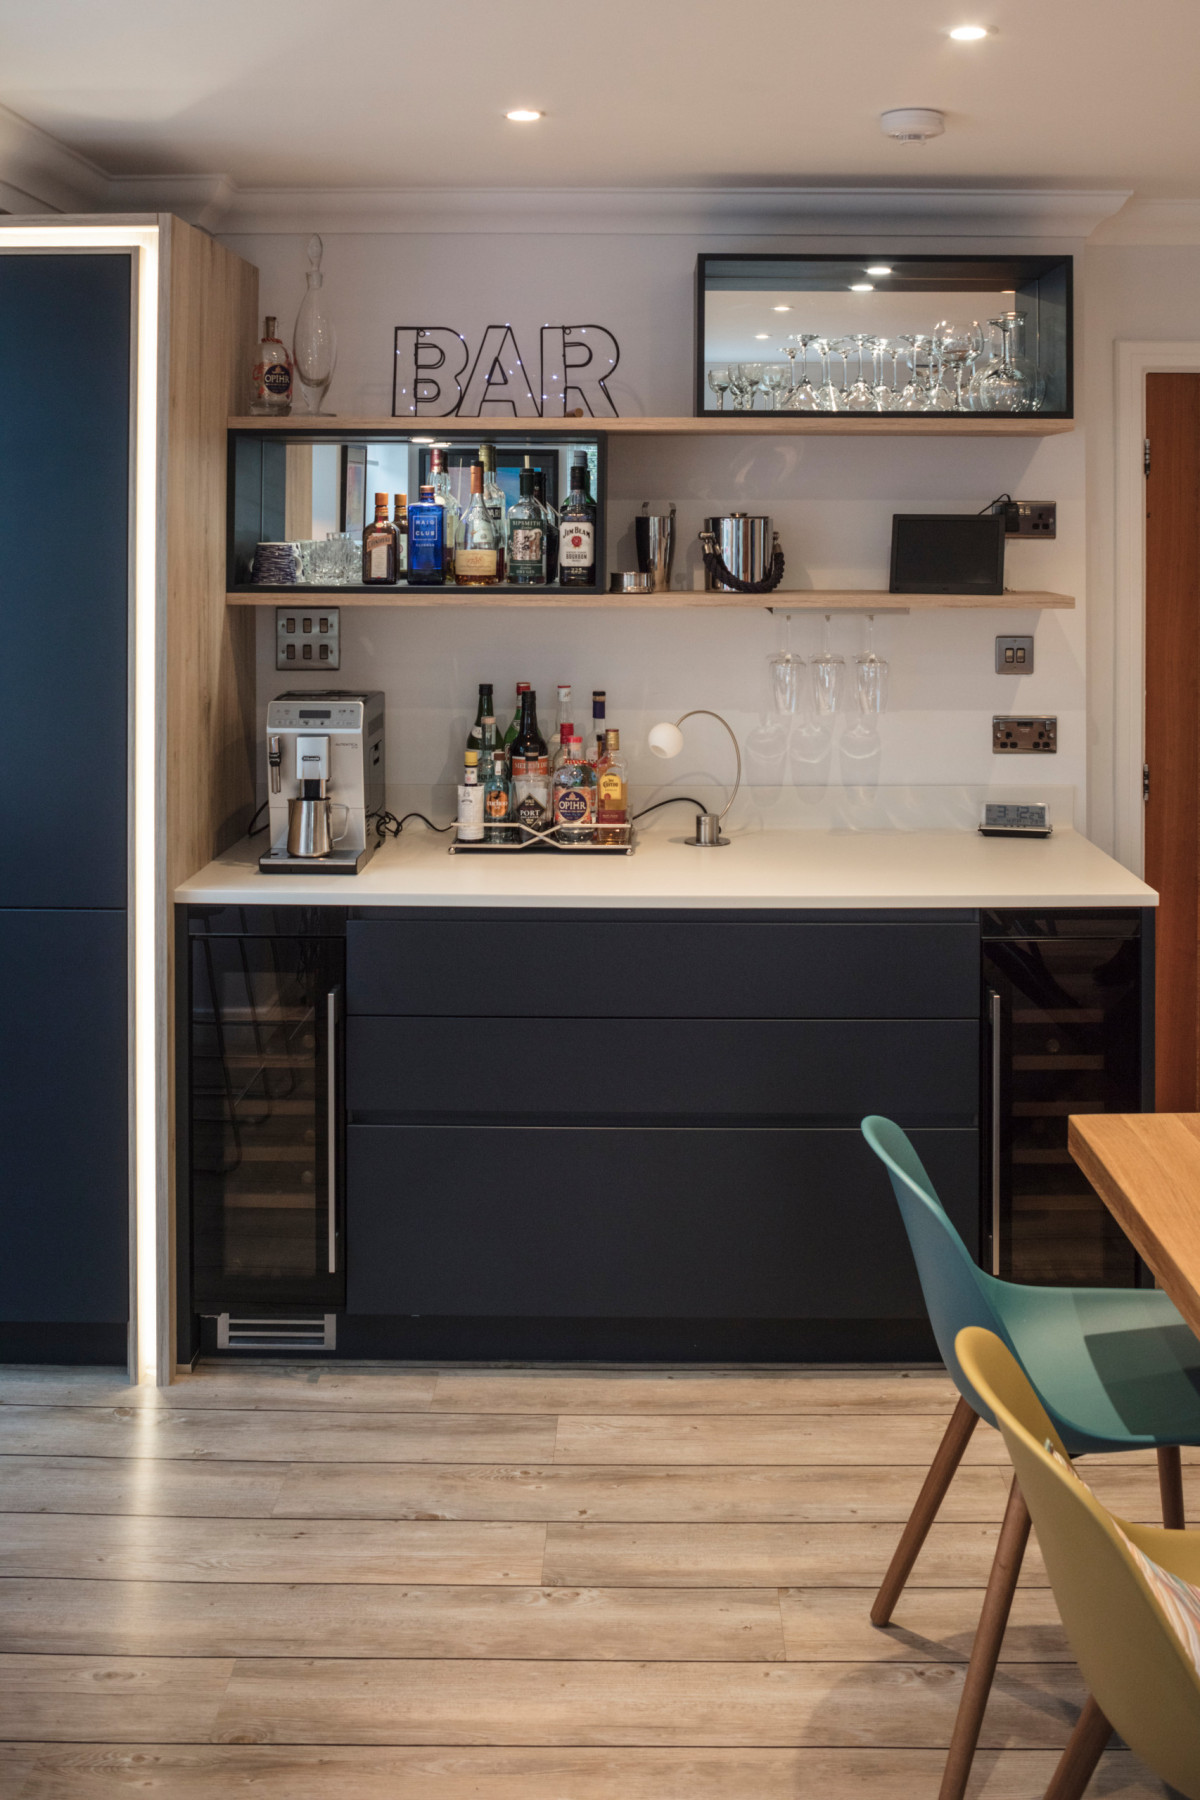
Lighting was then cleverly incorporated into the design throughout, providing the clients with both task lighting and low-level detail lighting - and the bar area then provides a gentle transition between kitchen and dining area.
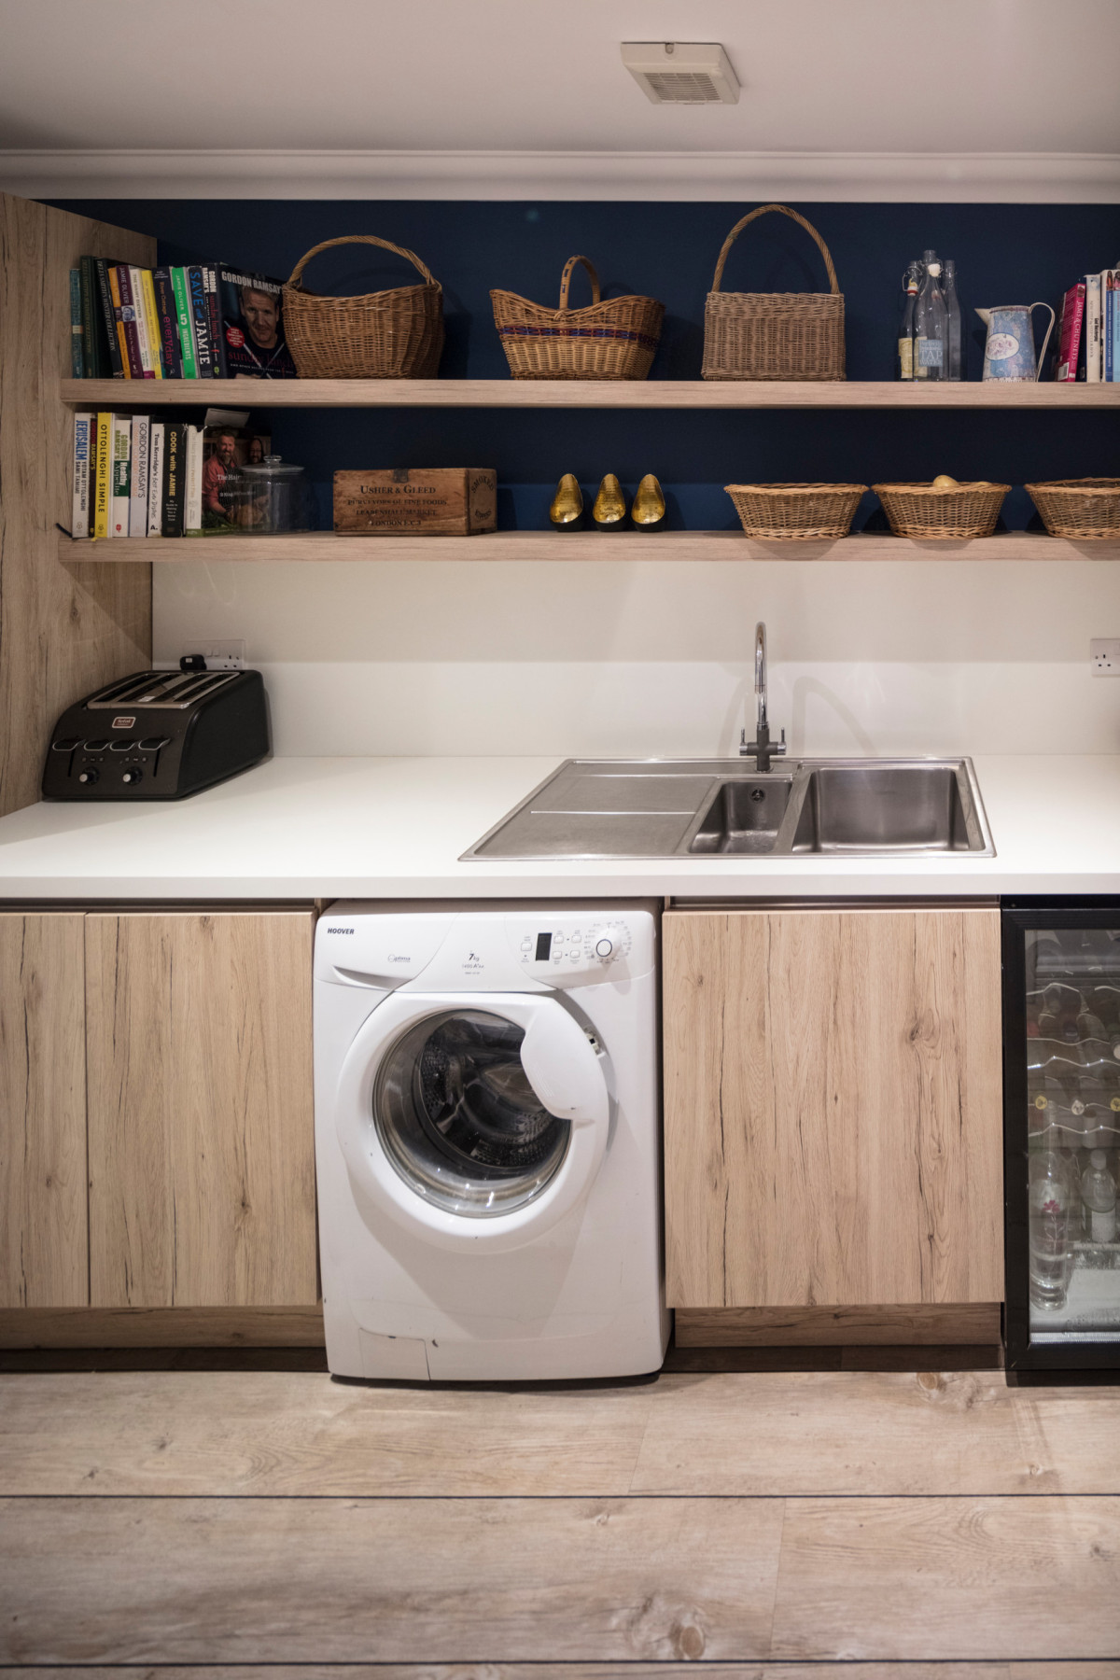
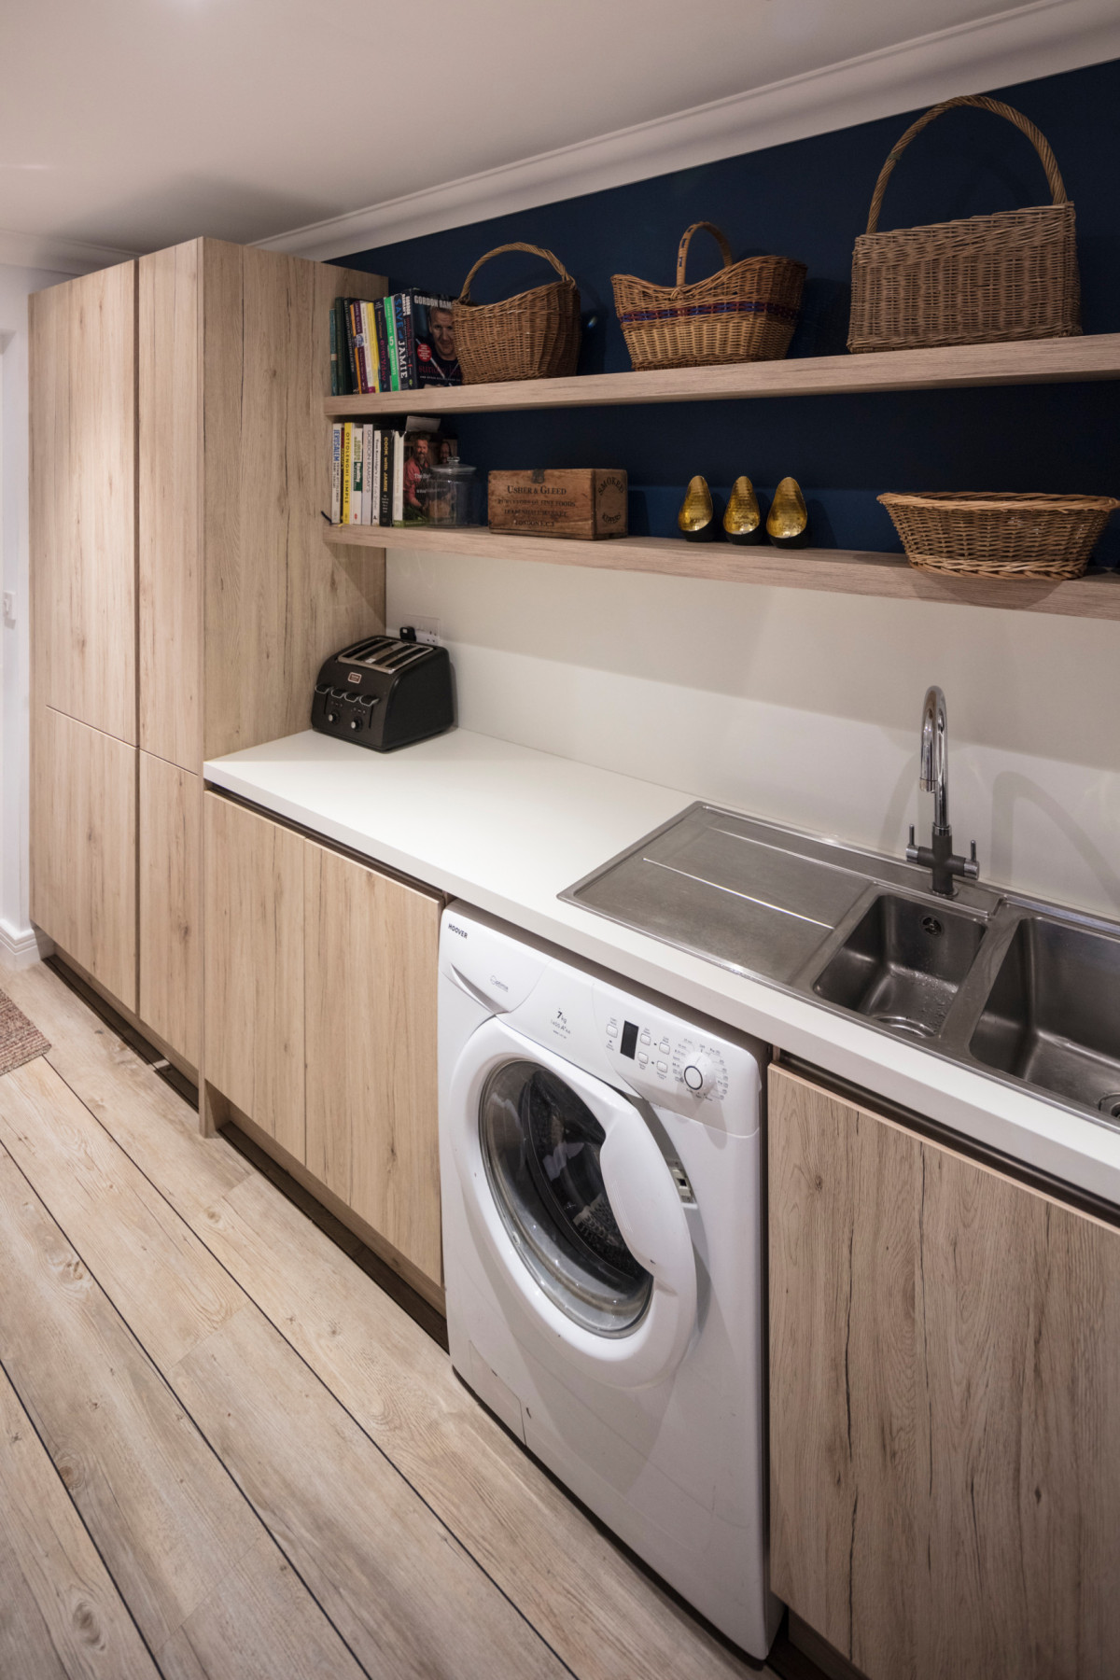
Finally, the utility room was renovated using the same colour palette as the kitchen, as the clients were keen for it to achieve an equally smart look.